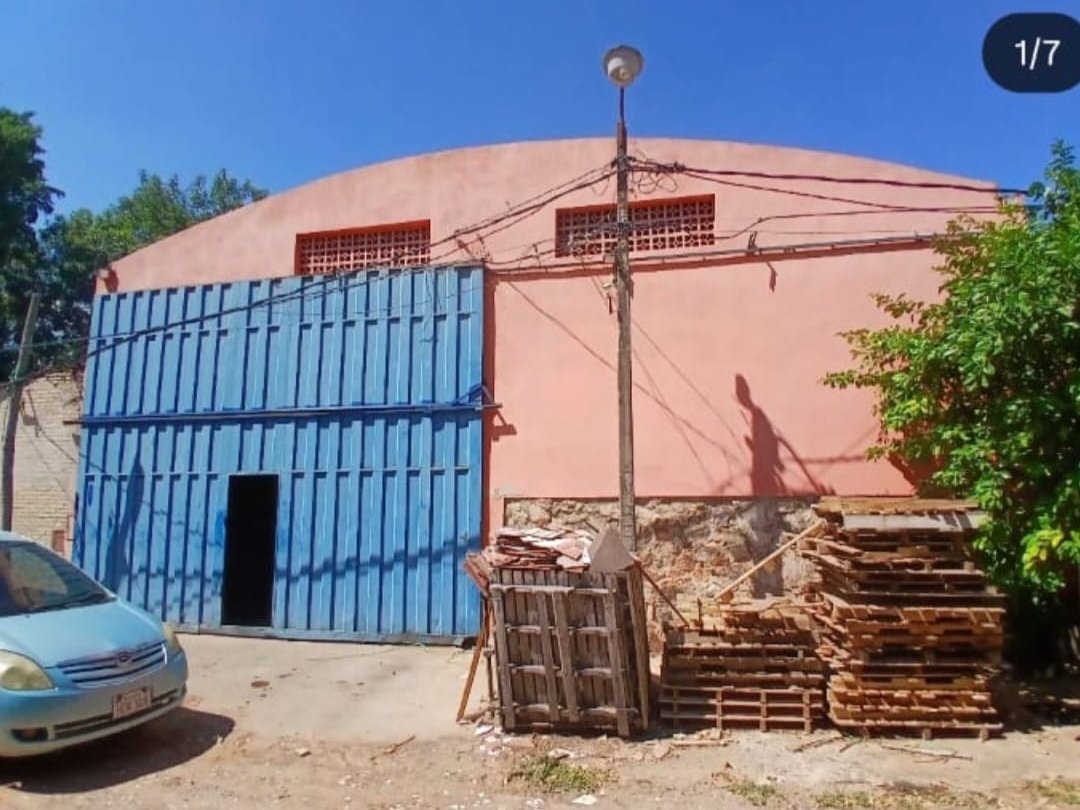
Industrial warehouse for sale in Mariano Roque Alonso, María Auxiliadora neighborhood, with 610.26 m² built on a 16 m by 40 m lot.
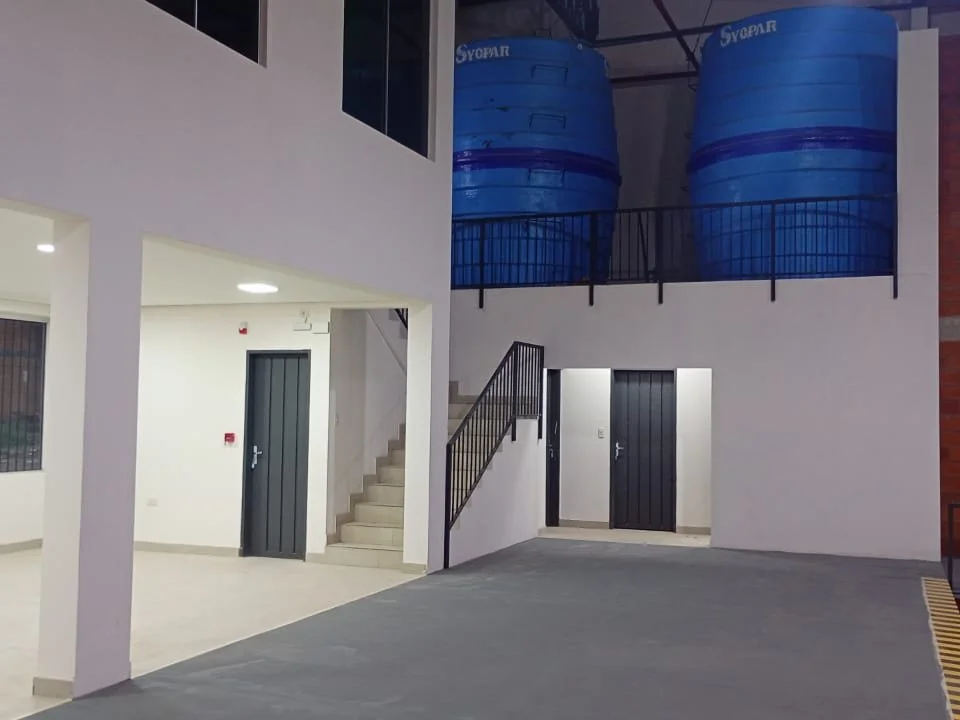
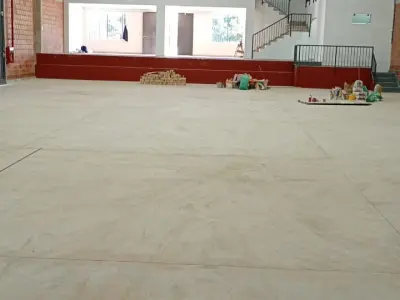
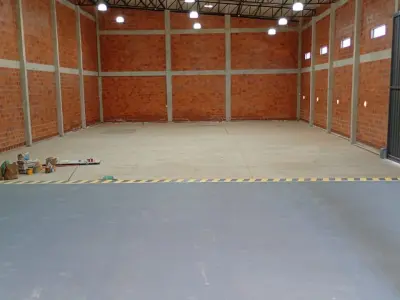
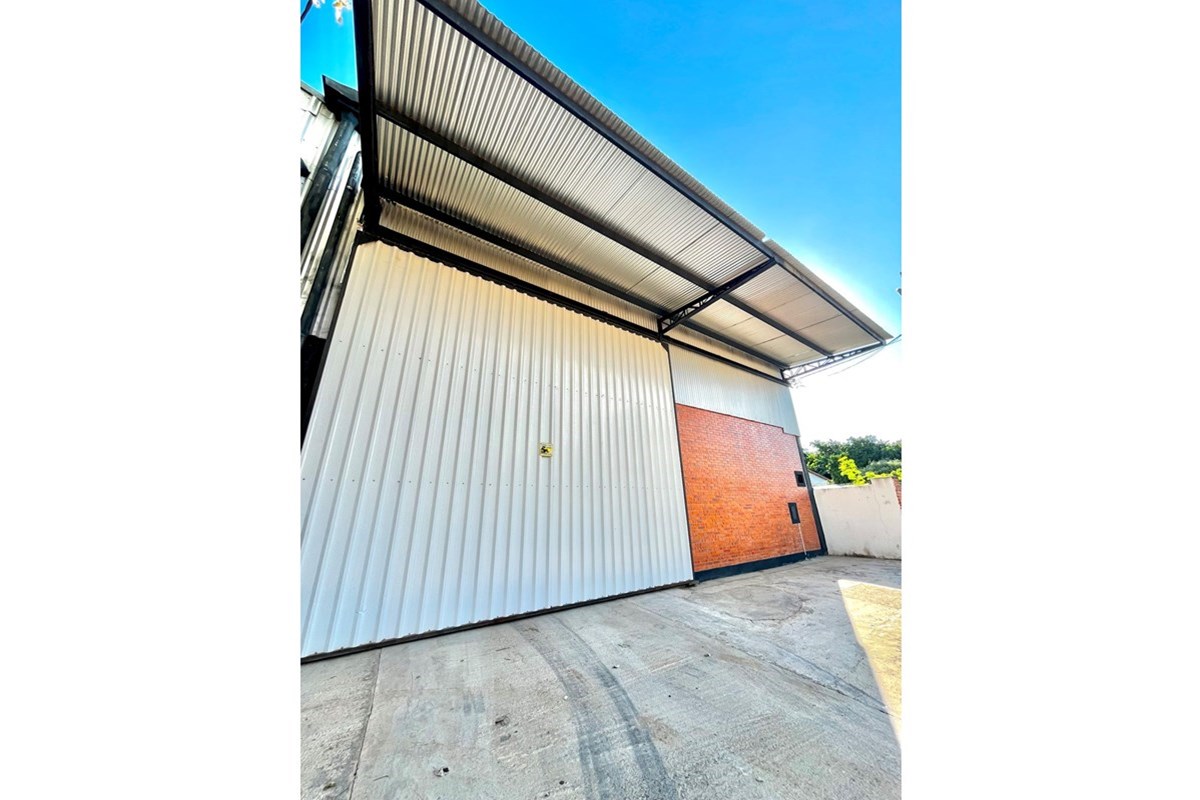
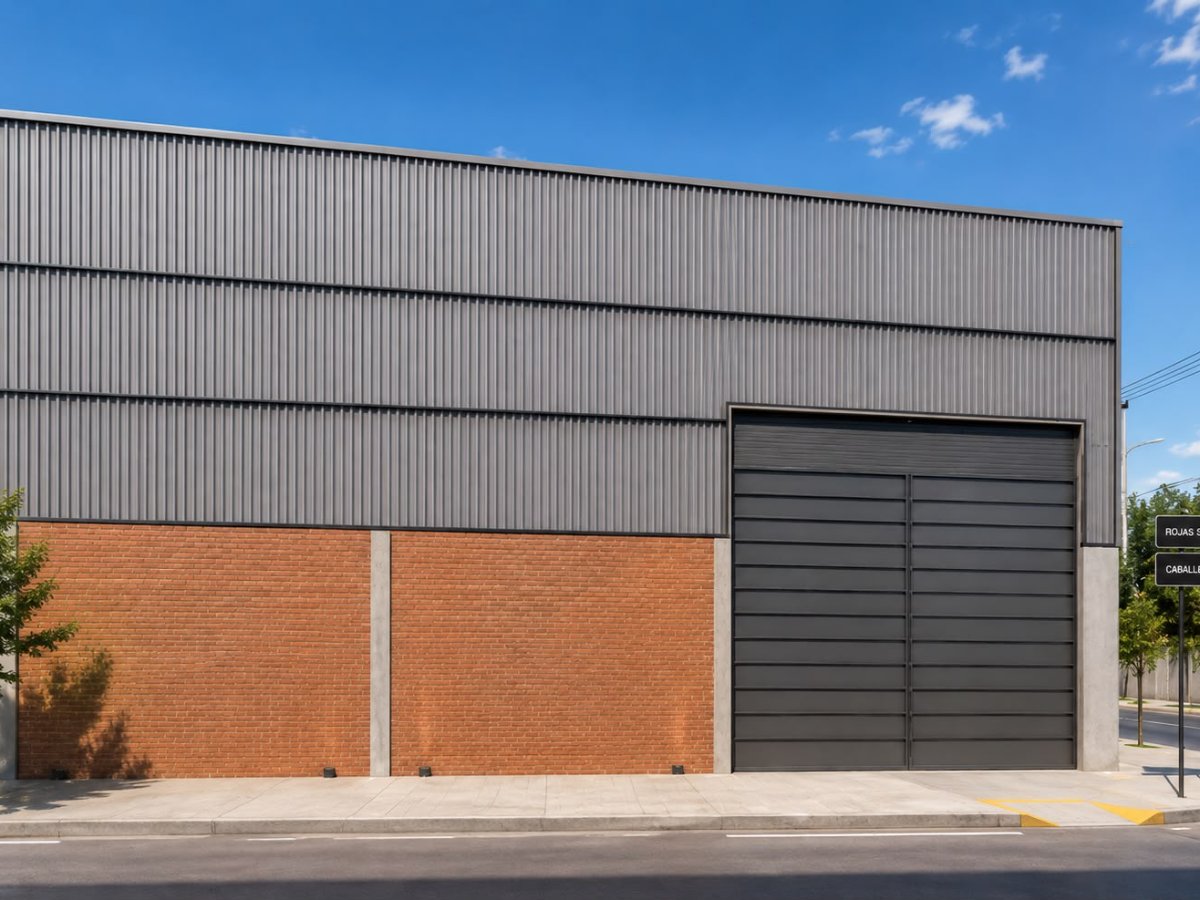
The ground floor comprises parking for four vehicles, an intermediate warehouse of 58.05 m² and a main warehouse of 419.64 m² with natural lighting, air extractors and a sandwich-type metal sheet roof with thermal insulation. Clear height from floor to ceiling is 8 meters on the east side and 7 meters on the west side, and the floor is 15 cm thick reinforced concrete, designed for high traffic. Truck access is through an automated gate 4.30 m wide and 5.40 m high.
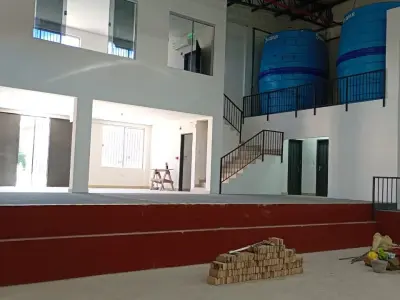
The same floor includes a 40.32 m² showroom with Led lighting and provisions for air conditioning, two gendered bathrooms with showers, a 3.28 m² storage room in the sanitary area and a 3.60 m² under-stair storage. On the upper floor there is a 37.60 m² office with air conditioning included, Led lighting, a private bathroom and provisions for a kitchenette.
The warehouse has a 30,000-liter water reservoir, an internal telephone network, sliding tempered glass openings with anodized bronze profiles, metal stair railings, internal and external Led lighting and an electrical panel with a residual current device. It also has a fire detection and suppression system.