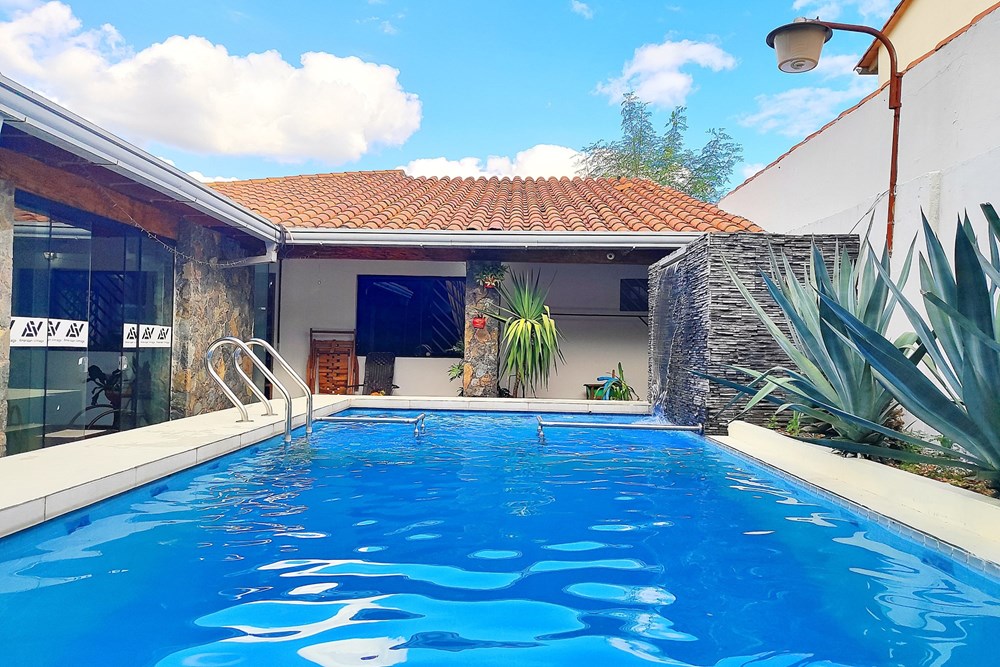
House for sale with slab for upper floor in Villa Elisa
- Home
- Properties
- House
- Villa Bonita
- House for sale with slab for upper floor in Villa Elisa
Saved on this device only
Description
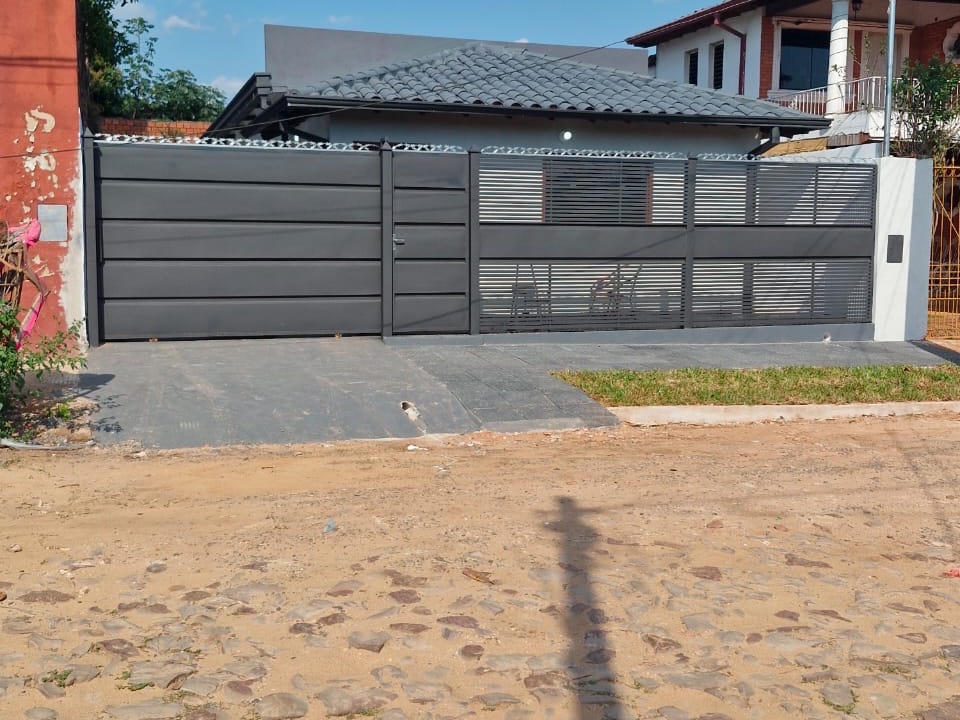
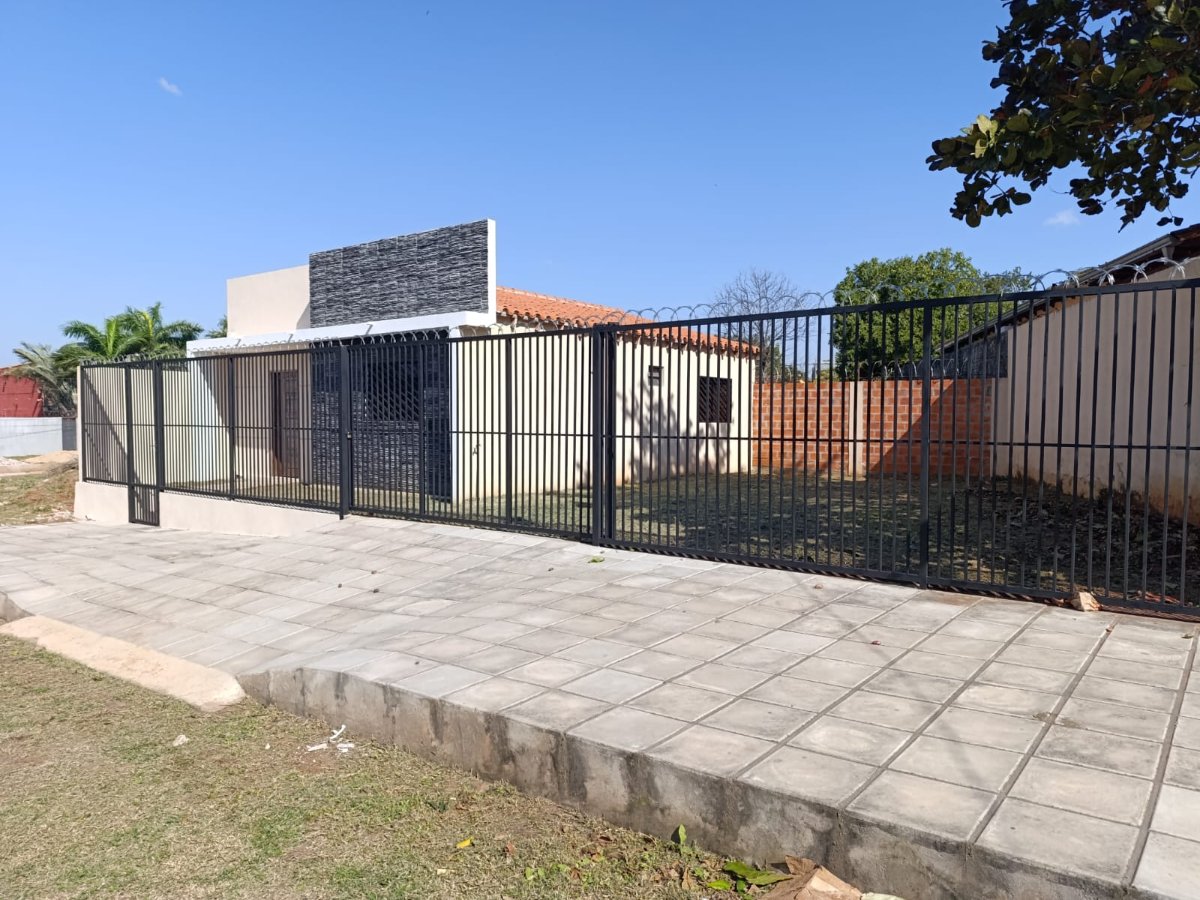
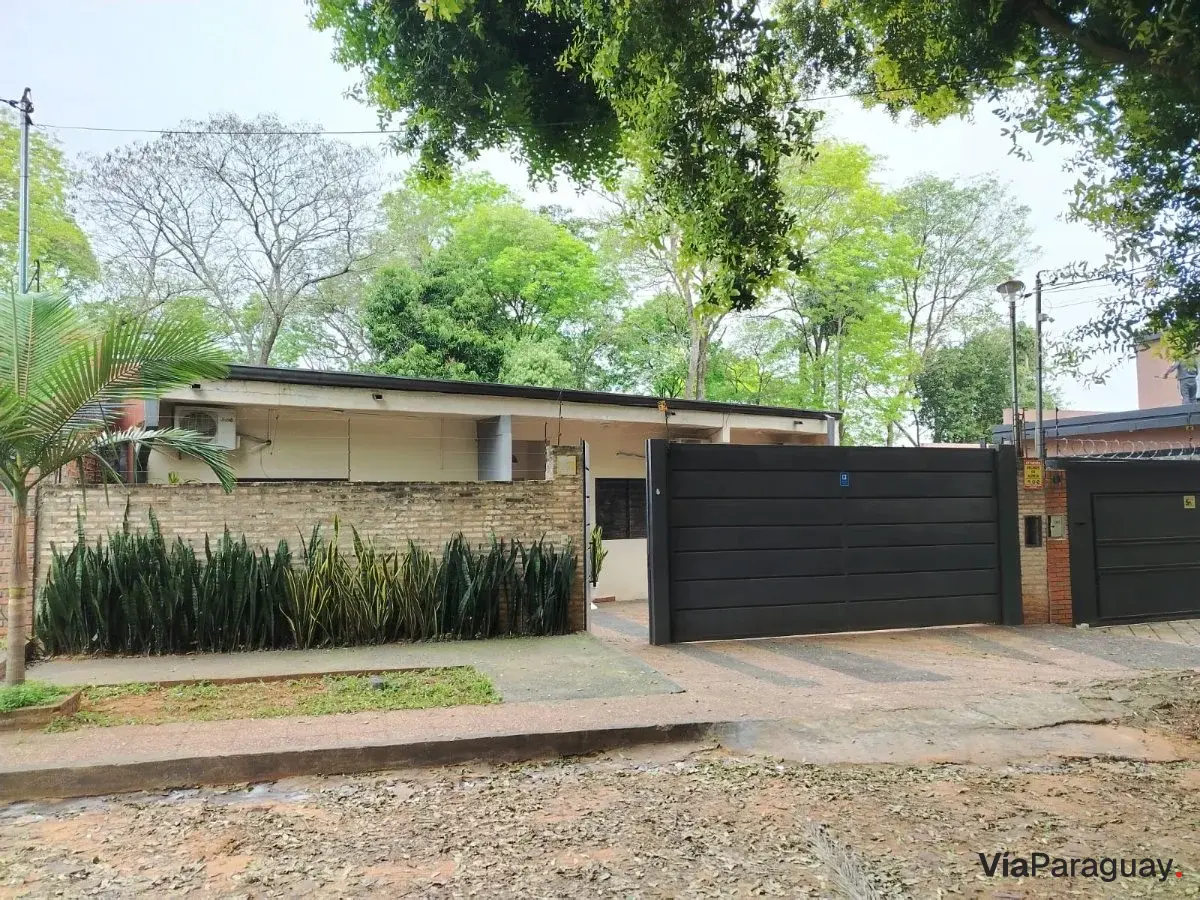
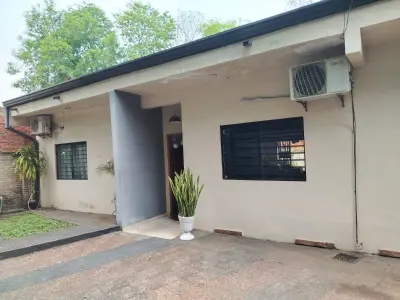
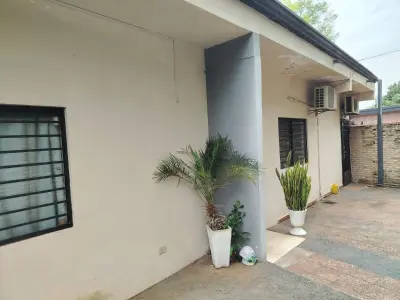
This house for sale in Villa Elisa, in the Villa Bonita area, sits on a 361 m² lot with 112 m² of built area. The property includes a structural slab prepared for a future upper floor, allowing for an expansion.
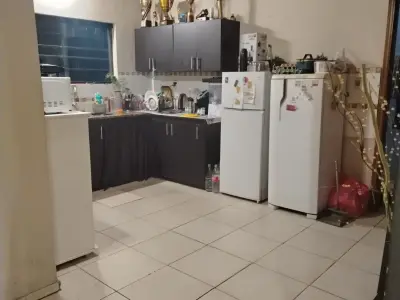
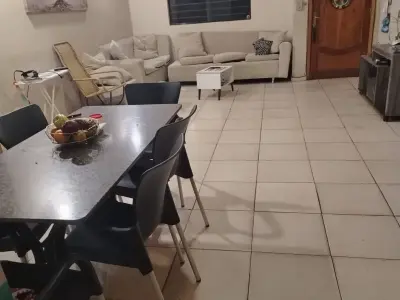
The layout comprises a social area with an integrated living and dining room, a functional kitchen, and a guest bathroom. The private area includes two bedrooms and a shared bathroom, while the service area features a bedroom with an en-suite bathroom and an independent laundry room.
Outside, there is a large backyard with a covered quincho with a grill and a storage room at the back. The front space allows parking for two vehicles. The house also has a 500-liter water tank.
Amenities
In the unit
In the building
Other
Property details
Location
Génova, Villa Bonita
Similar properties
Brand new house for sale in Villa Elisa, access sur
Brand new house for sale in Centro, Villa Elisa