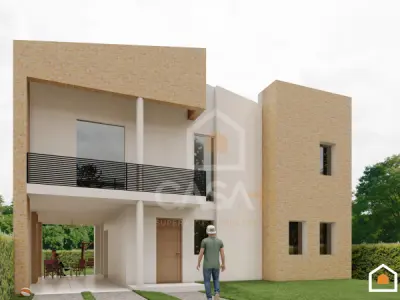
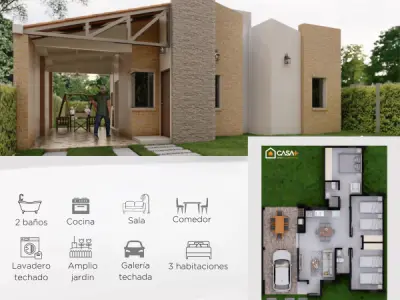
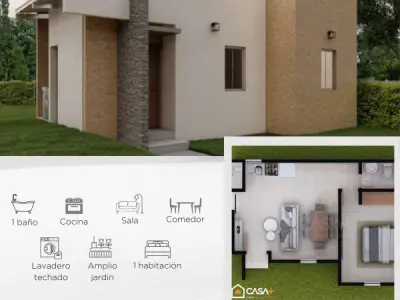
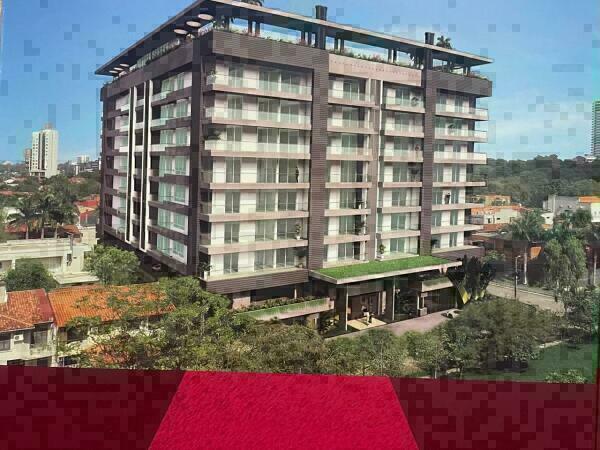
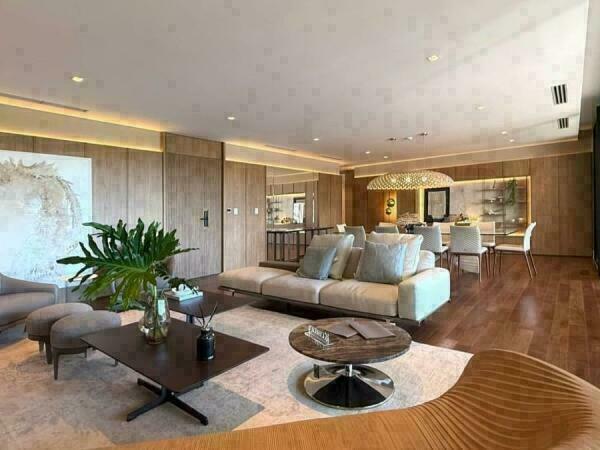
The Casa Más project offers homes for sale in Capiatá, Central, with different unit types to suit various needs. The proposal includes the Classic, Minimalist and Premium models, with options of 1, 2 and 3 bedrooms and areas ranging from 42 m² to 200 m².
The units are built with foundation beams designed to prevent settling and cracks, and thermoacoustic roofs with ceilings intended to prevent leaks and dampness. They also feature connections for air conditioning, fans and thermal hot-cold piping for water heaters. The project also includes expansion plans for common areas, additional bedrooms and bathrooms, at no cost.
Available unit types are: Classic with 2 bedrooms (88 m²), Classic with 3 bedrooms (108 m²), Minimalist with 1 bedroom (42 m²), Minimalist with 2 bedrooms (66 m²), Minimalist with 3 bedrooms (75 m²) and Premium with 200 m².