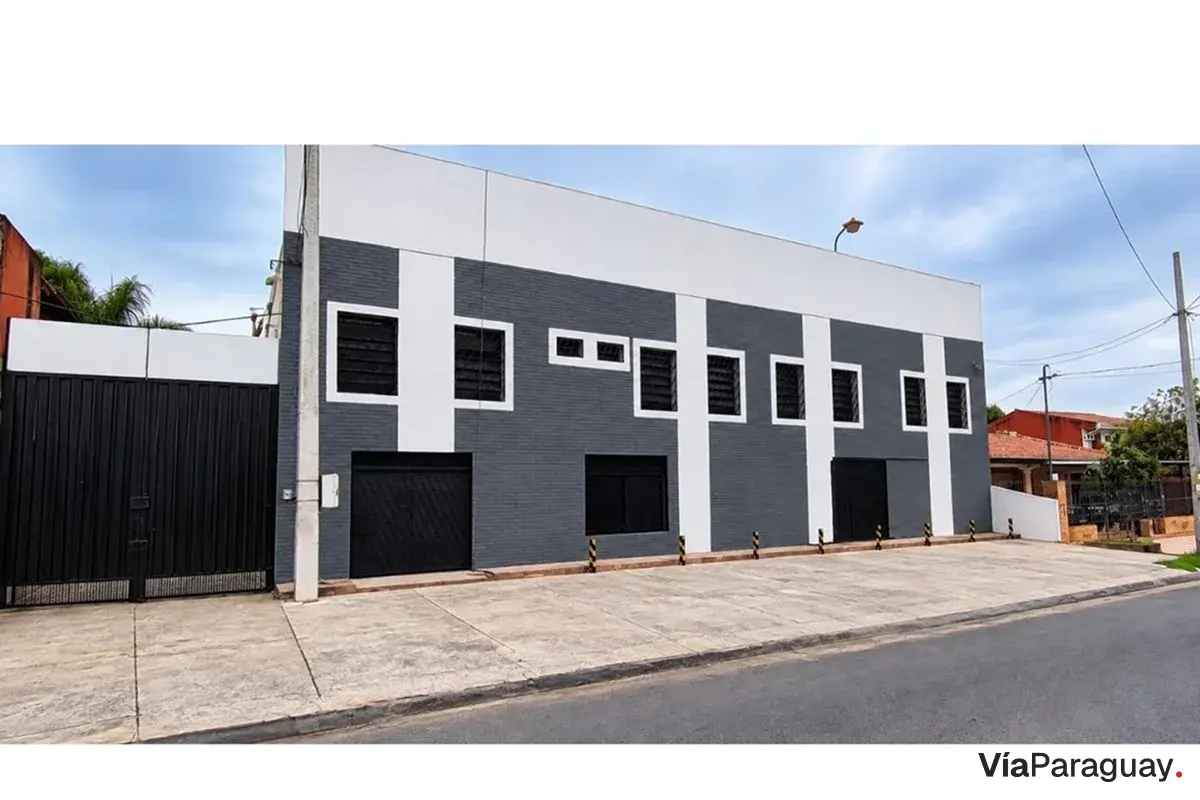
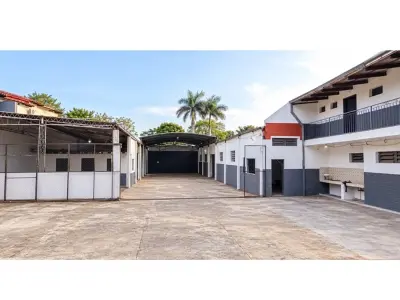
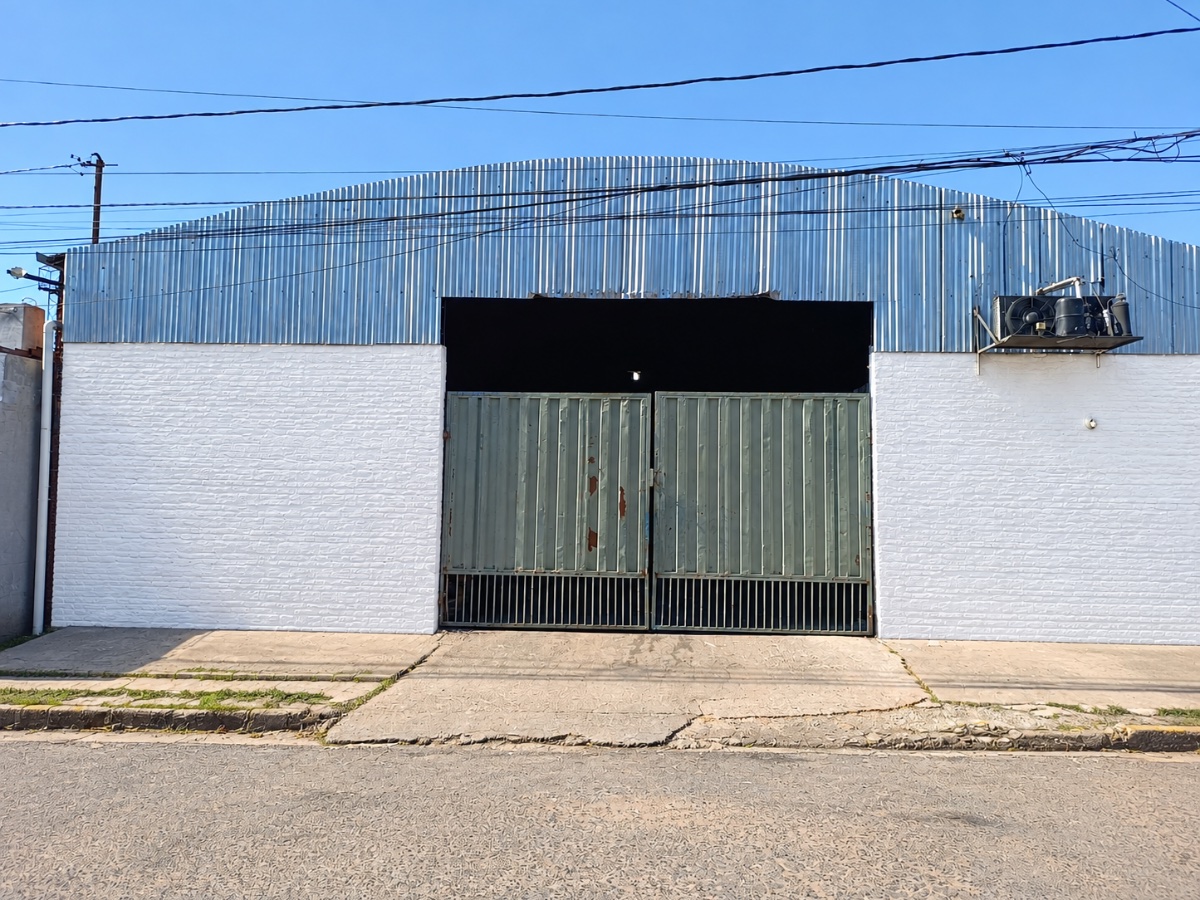
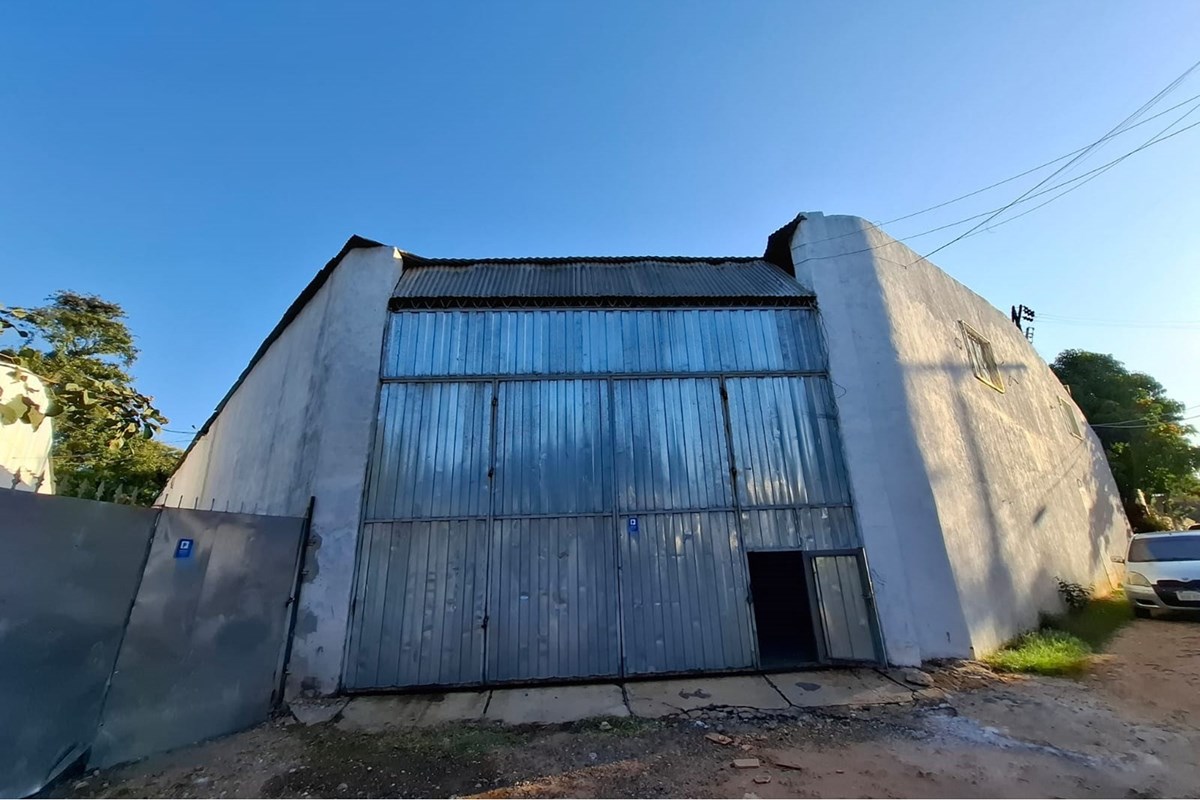
Commercial, logistics and administrative complex for rent in Fernando de la Mora, with access from Israel Street and Saturio Ríos Street. The property comprises three warehouses, administrative offices, a showroom, workshops, mezzanines and a staff services building, along with complementary spaces.
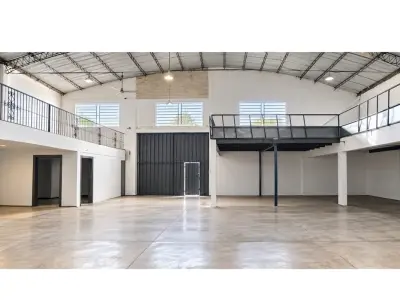
The main warehouse, measuring 440 m², has side mezzanines with wooden structures and access to a 4.20 × 6.70 m showroom. On the upper floor there is an administrative area with a 4.20 × 4.70 m office and private bathroom, a separate bathroom in the hallway, a kitchenette and a 4.70 × 12.00 m hall suitable for offices, meetings or training. The staff and administration building has, on the ground floor, gender-separated bathrooms with showers, an equipped kitchen with counter and a 7.50 × 4.90 m dining room; on the upper floor, three offices, one bathroom and a gender-separated bathroom area with showers.
The workshop area includes a covered space of 10.00 × 8.00 m (80 m²) for maintenance, repairs or technical activities. There is also a covered quincho of 7.30 × 20.00 m (146 m²), suitable for gatherings or as a complementary dining area. Warehouse No. 2, measuring 7.00 × 15.00 m (105 m²), is intended for storage, and warehouse No. 3, measuring 10.00 × 7.00 m (70 m²), has a mezzanine.
Infrastructure includes two vehicle accesses on different streets with gates, a courtyard and internal circulation areas, a water tank with a working pump, a machine room, independent offices and operational areas, sanitary facilities and showers for staff, and covered areas for storage, workshops and services. The covered area of the five main sectors totals 841 m².