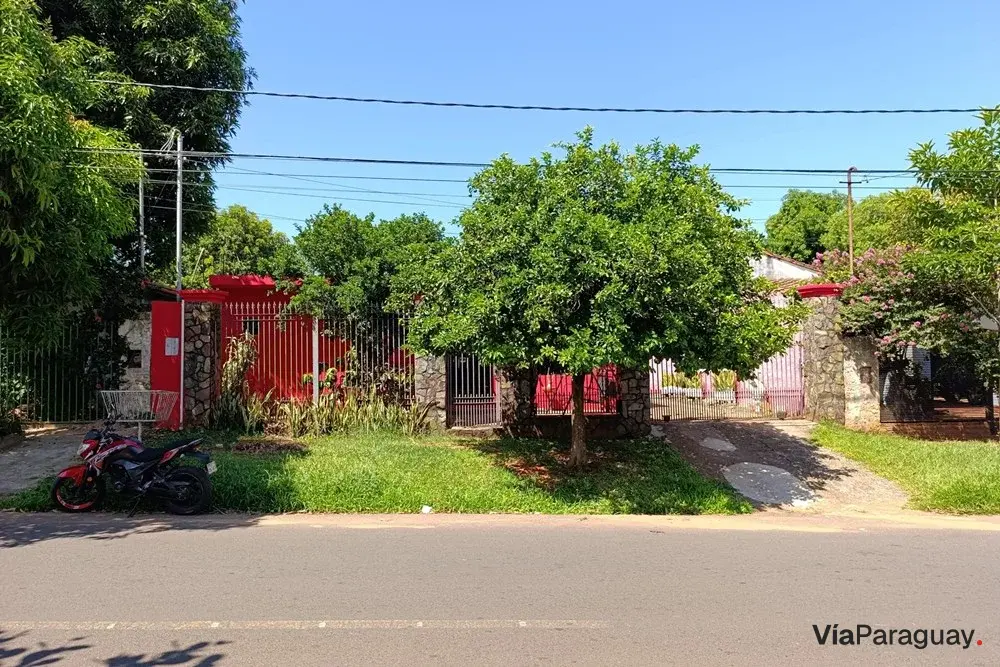
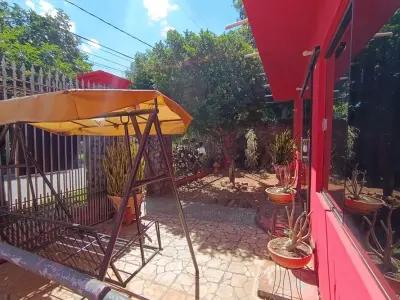
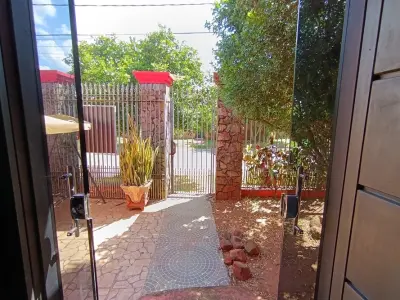
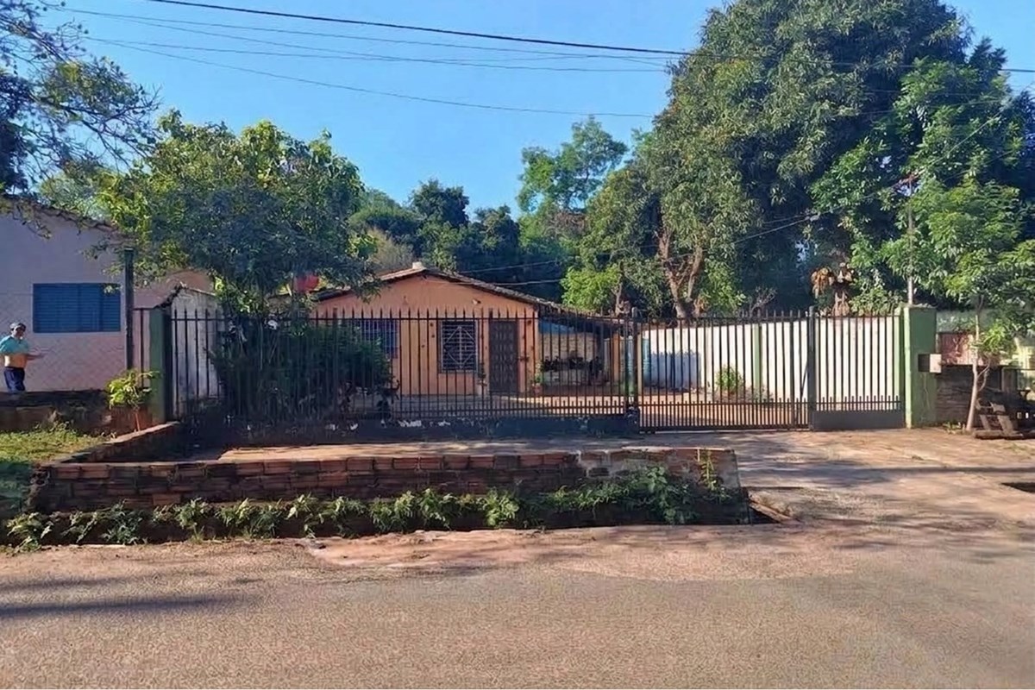
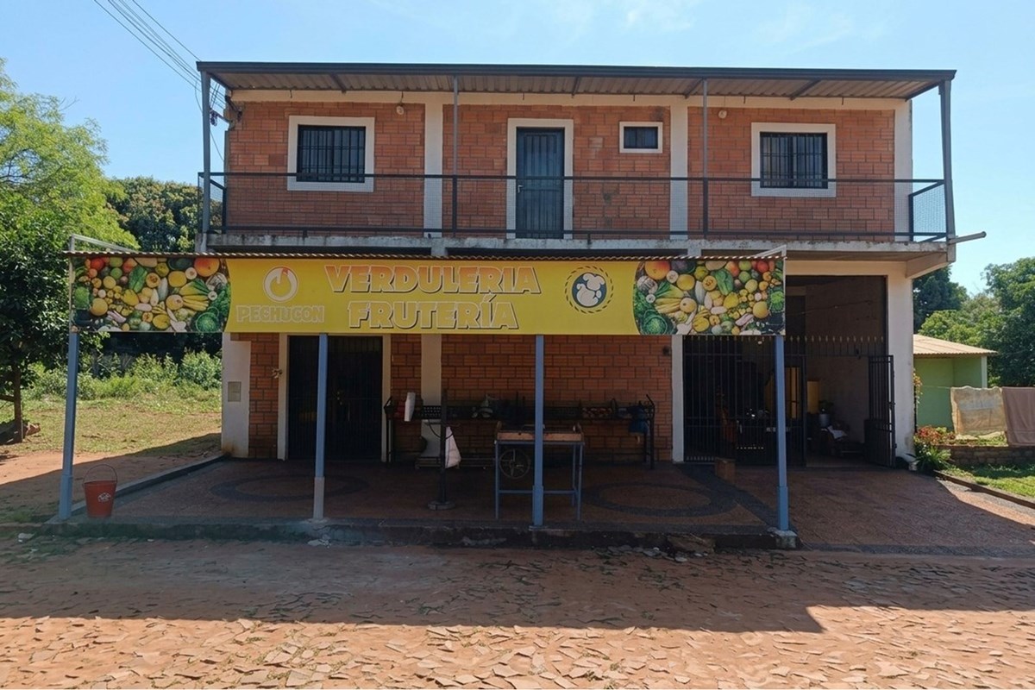
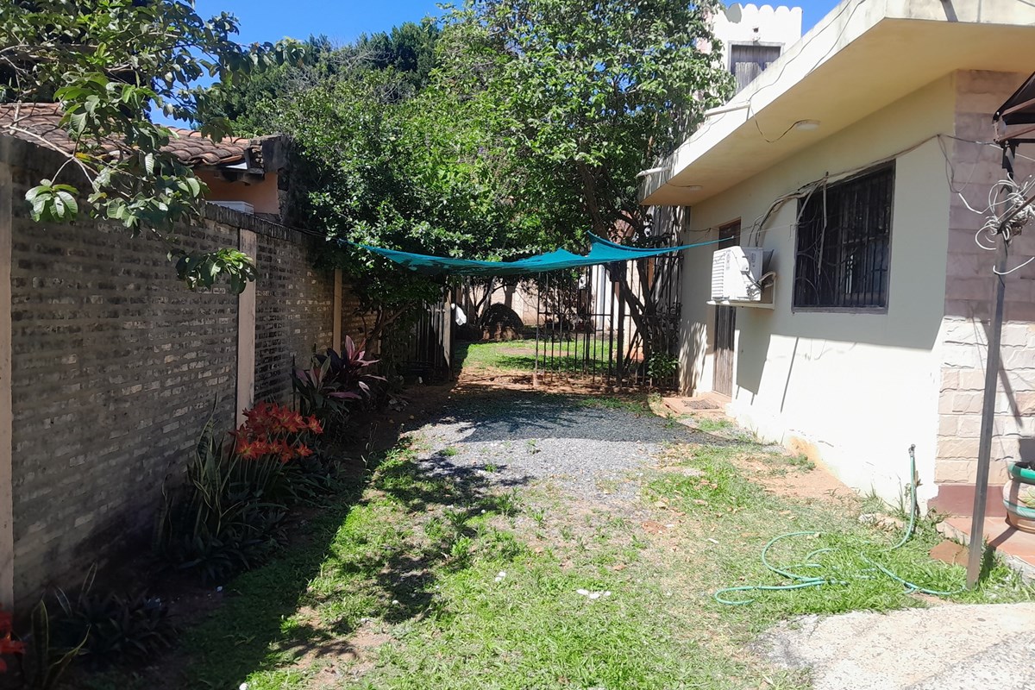
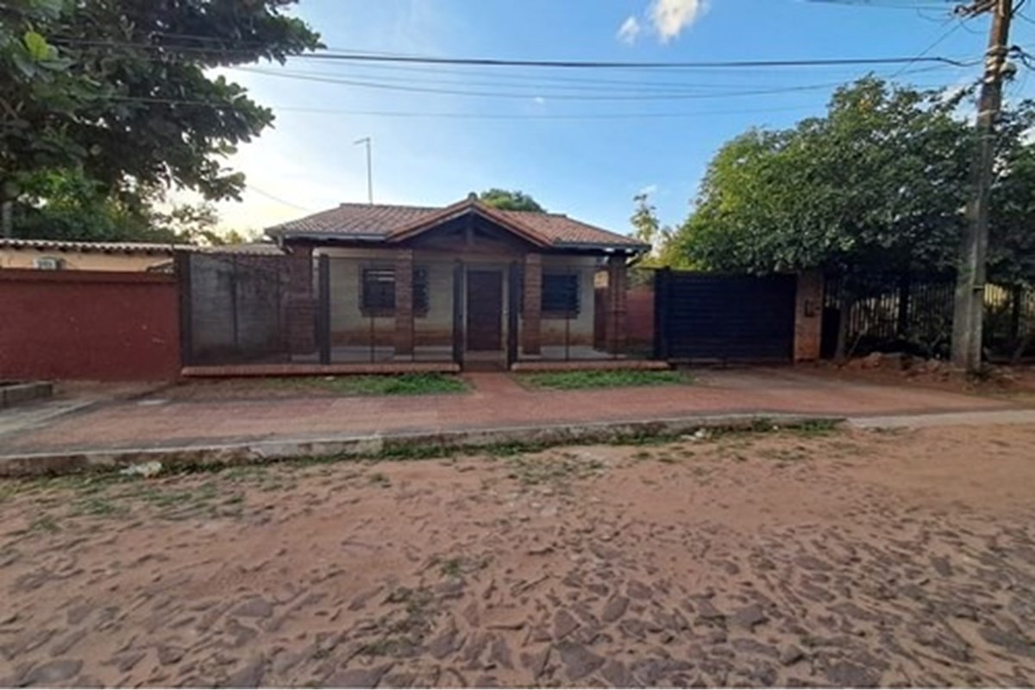
This house for sale is located in the urban center of Capiatá, on a lot with a 13.60 m frontage and a 26 m depth. The total built area is 244 m², distributed across three independent blocks arranged around a central 109.1 m² courtyard with green space.
The front block, measuring 102 m², features a reinforced concrete slab roof, a spacious living room, one bedroom, and one full bathroom. Its structure is prepared to build up to three stories in total, with plumbing already in place for future floor drains.
The central block, measuring 31.5 m², serves as an enclosed barbecue area and includes an en-suite bedroom with private bathroom, a living room, and sliding glass doors opening directly onto the inner courtyard. The rear block, measuring 60 m², houses the main living quarters with two bedrooms, a family bathroom, and a furnished kitchen-dining area.
The property is complemented by a 16 m² open barbecue area with a social bathroom and water feature, a garage for four vehicles —two covered and two uncovered— and all rooms are air-conditioned. Construction is in masonry and reinforced concrete, with ceramic and porcelain tile flooring, and roofs of wood, tejuelón, Roman tiles, and concrete slab. It has water service, a three-phase electric meter, and two connected cesspools on the sidewalk.