
Saved on this device only
Project progress
Description
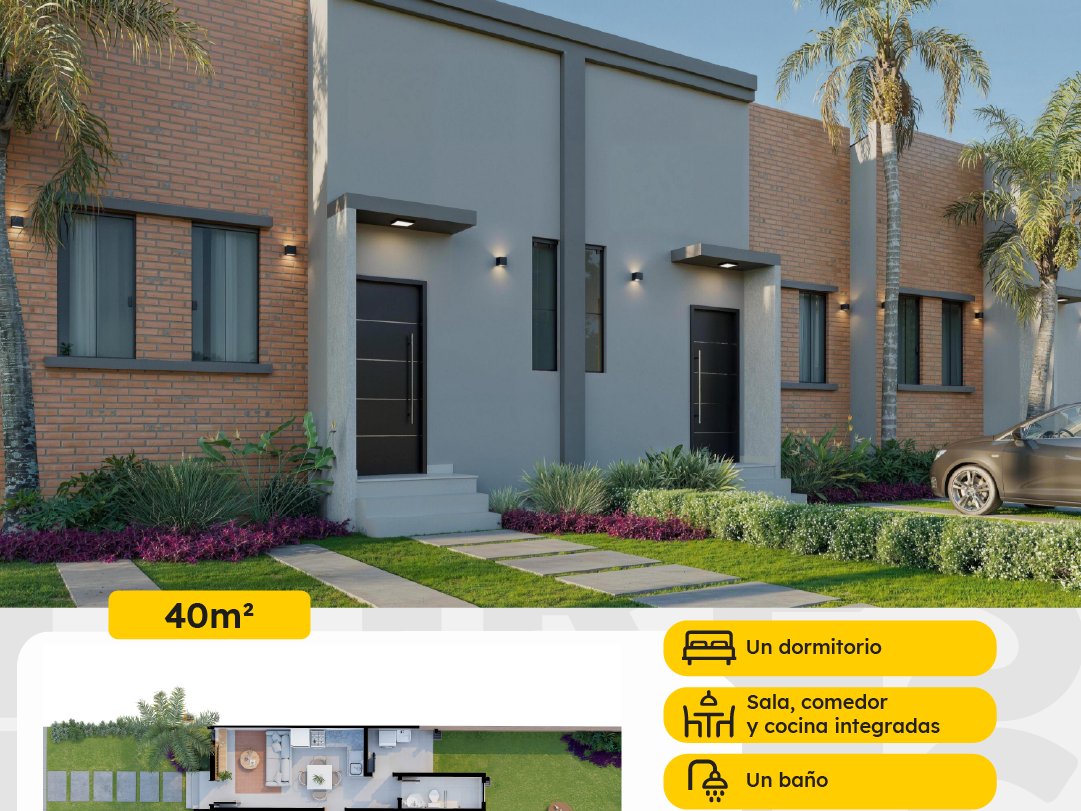
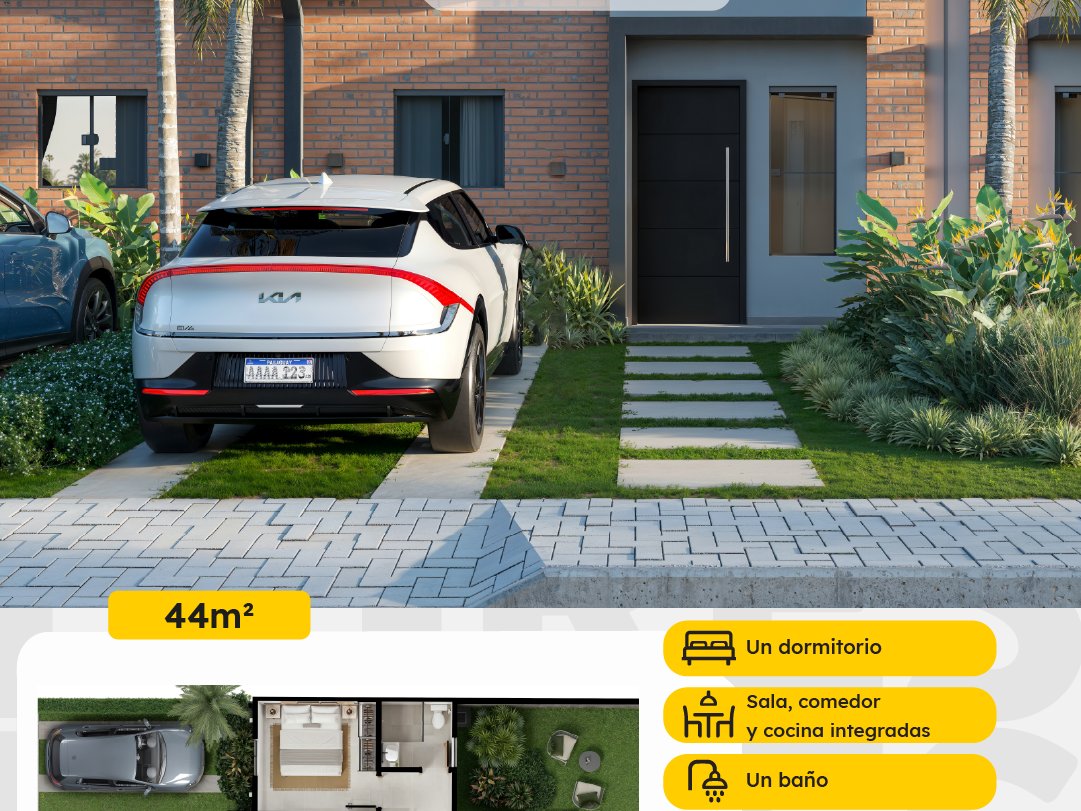
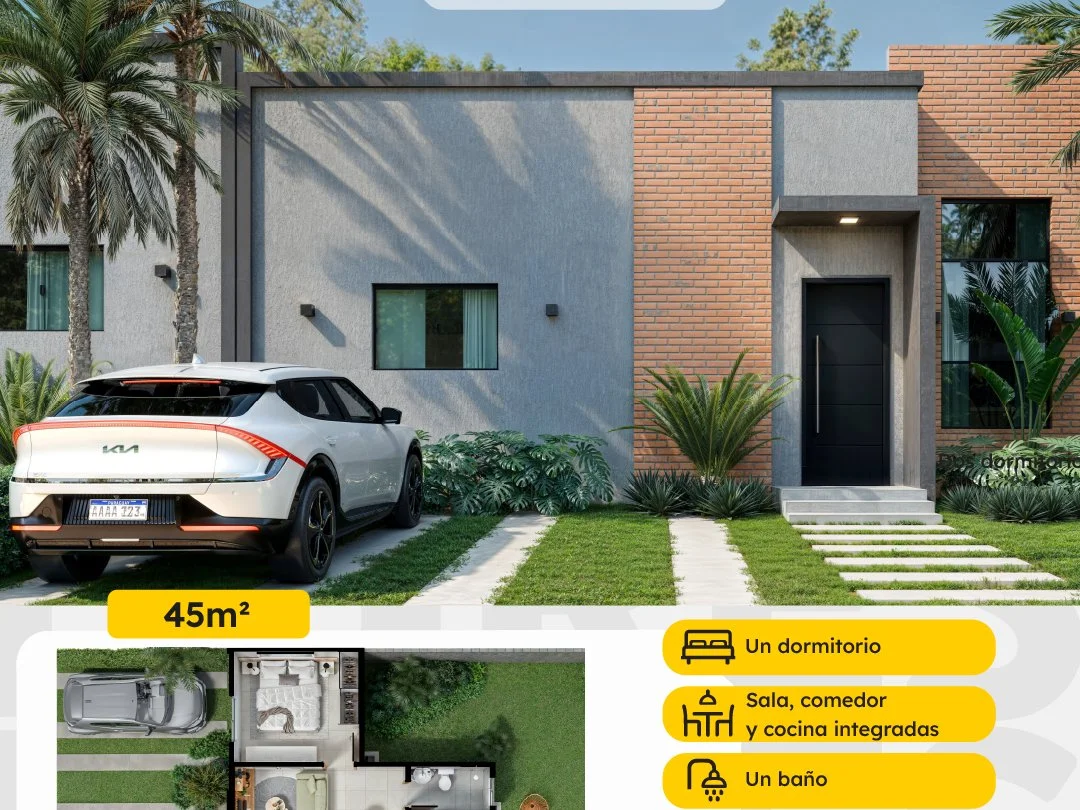
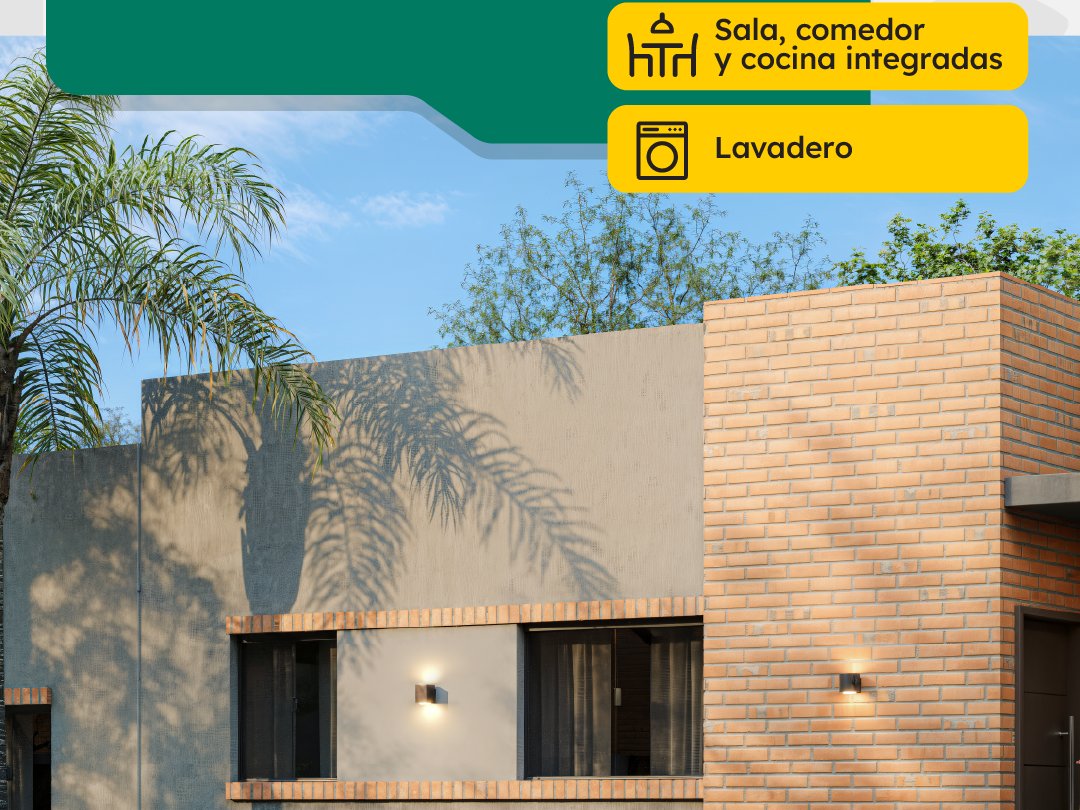
Miavita Capiatá I is a gated community project in Barrio I, Capiatá, on Jazmín street. The development comprises three house typologies with a modern style and facades that combine brick textures and contemporary tones.
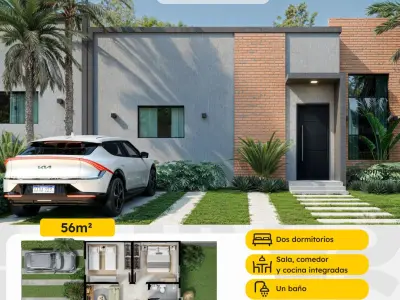
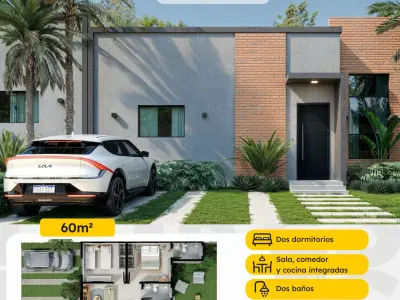
The 45 m² typology has one bedroom, one bathroom and a social area that integrates living room, dining room and kitchen in a fluid, bright space. The 56 m² typology offers two bedrooms and one bathroom, with the same integrated-space layout. The 60 m² typology has two bedrooms and two bathrooms, designed for greater privacy and comfort.
Each unit includes its own garden space and vehicle entrance. The project offers both immediate delivery options and units under construction.
Floor Types
Summary of available unit types in this project.
1 Habitación
2 Habitaciones
2 Habitaciones
Location
Capiatá
Amenities
Amenities
Floor Plans
No floor plans uploaded yet.
The price of this listing is not public. Request it and an advisor will reply with the current figure.
Request the priceWant more information?
No spam. We only contact you about this project.
Fill in your details and an advisor will contact you with no commitment.