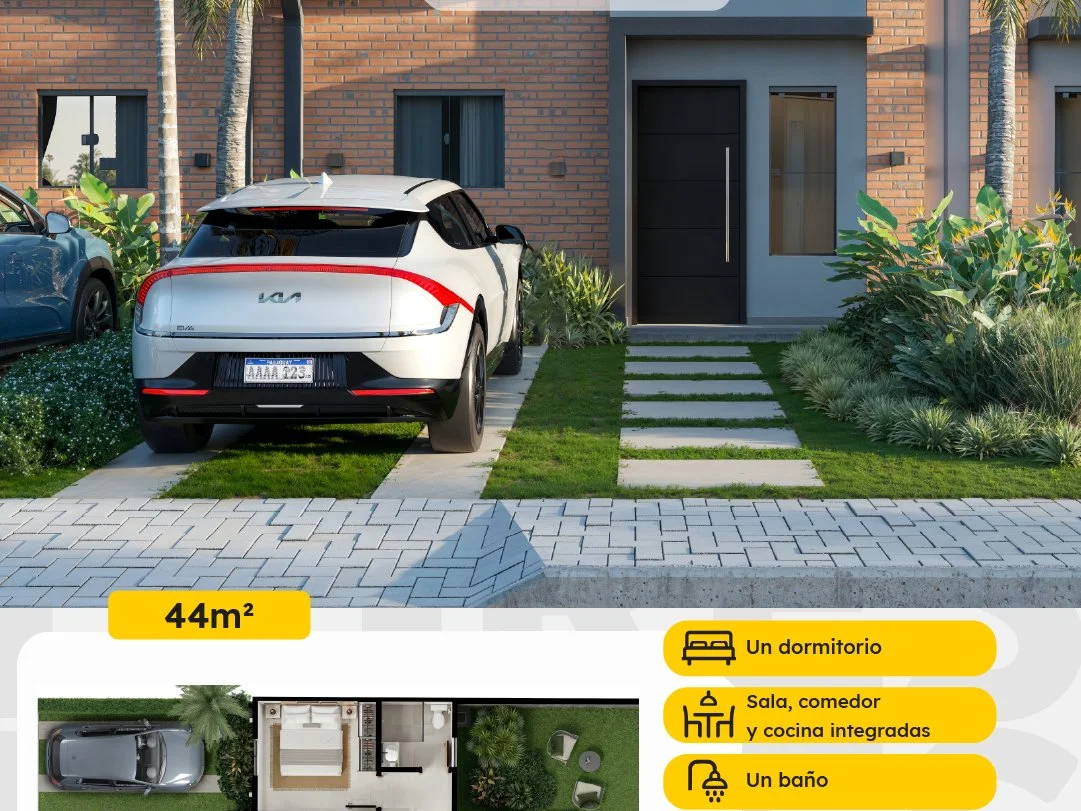
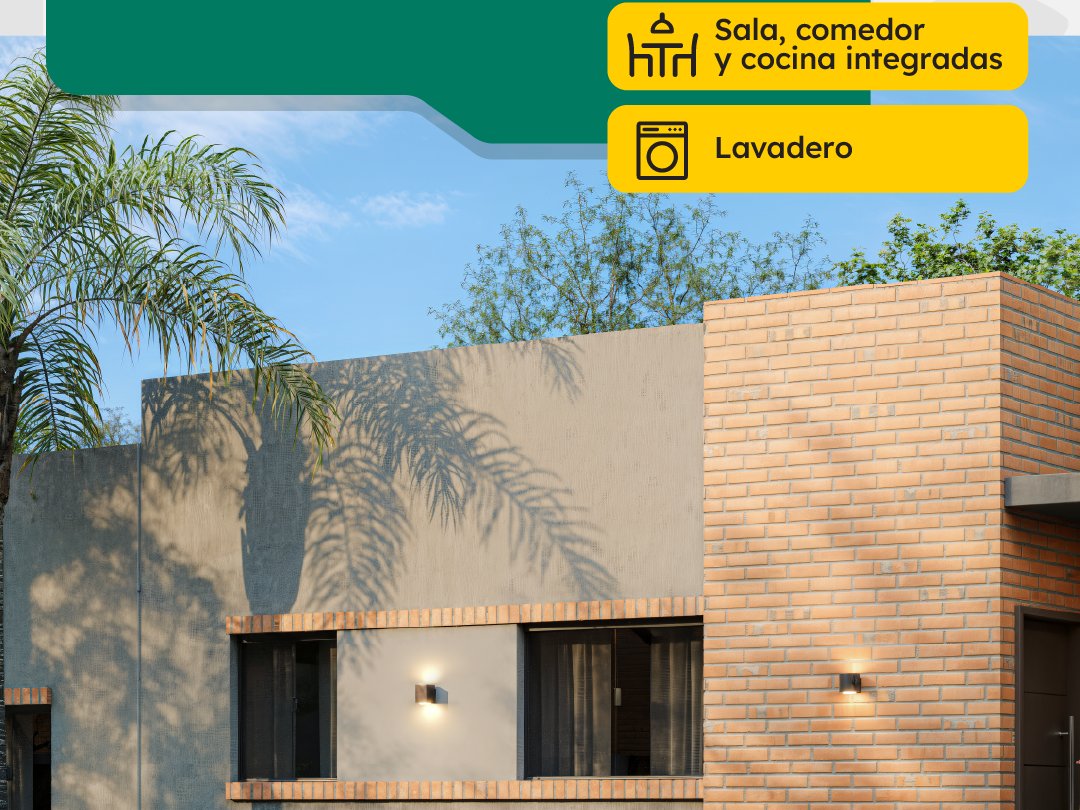
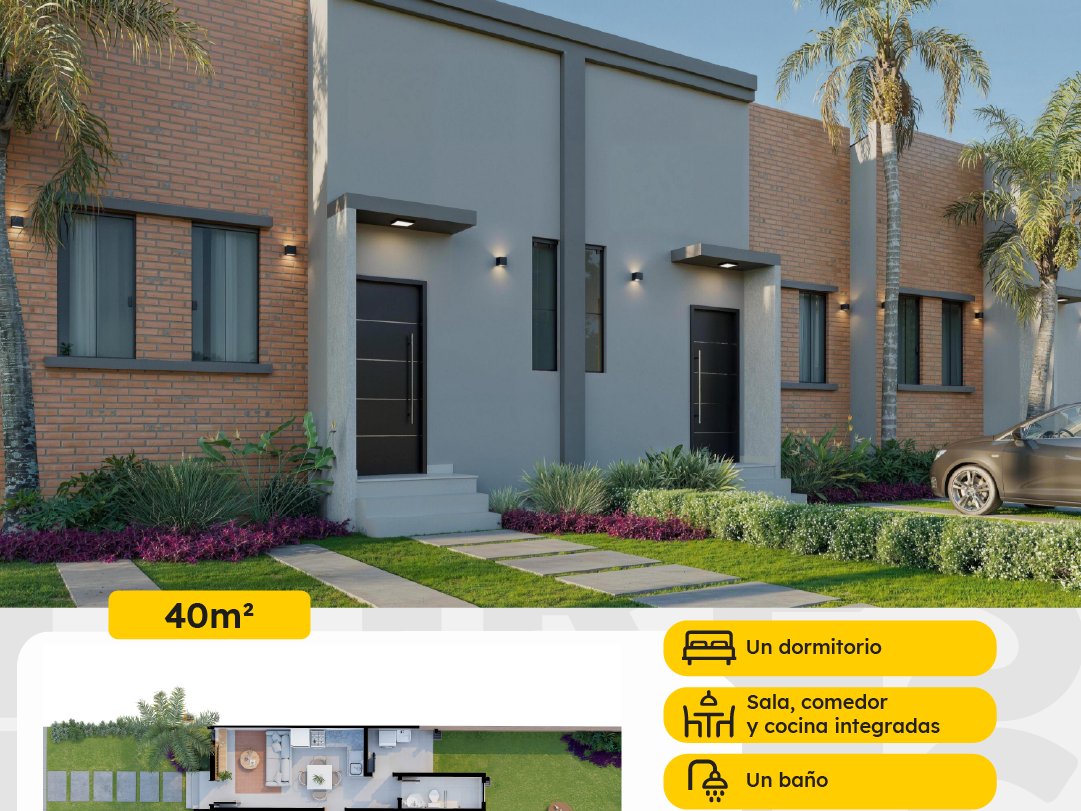
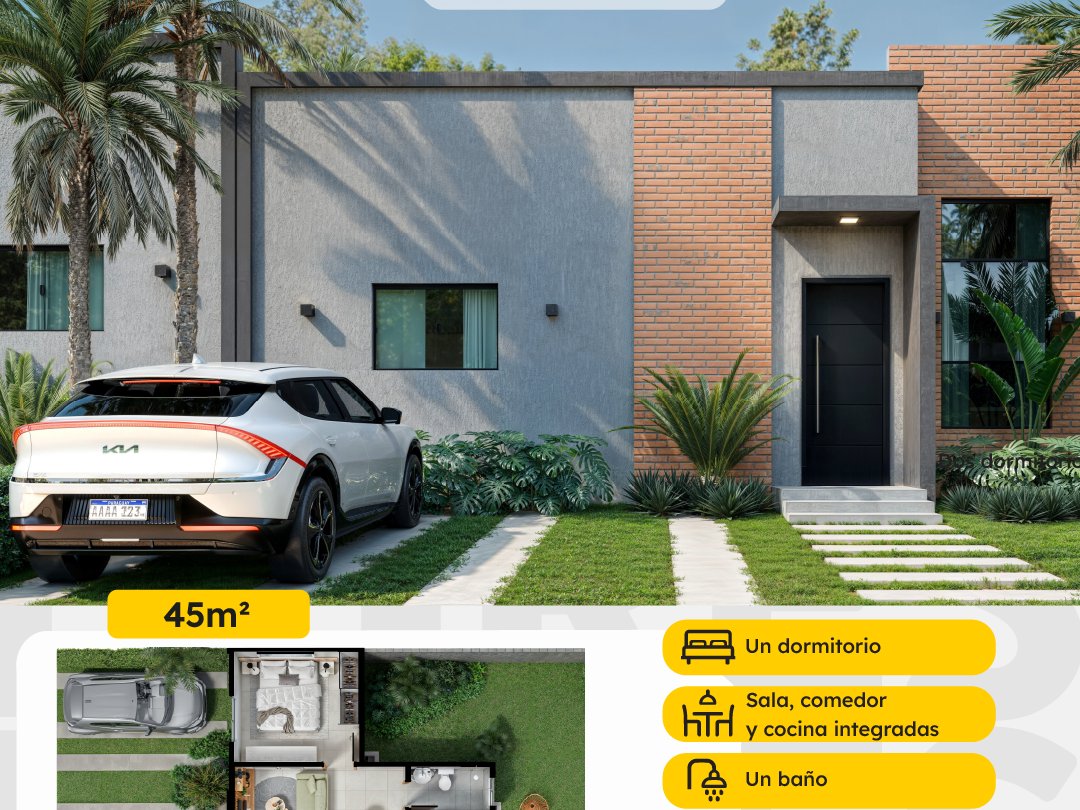
The Miavita Capiatá II project is located in the Posta Ybycua neighborhood of Capiatá and offers homes in three layouts. The first measures 44 m² and includes one bedroom, one bathroom, and a social area that integrates the living room, dining room, and kitchen. The second, at 58 m², has two bedrooms and one bathroom, with large windows that provide natural light. The third, at 62 m², features two bedrooms and two bathrooms.
All units have a modern architectural style, with exposed brick facades and quality finishes. Each home includes its own garage space and a front garden. The living, dining, and kitchen areas are integrated, supporting everyday living and efficient use of space.
The development is located on Coronel Panchito López street, in an area with access to services and transportation.