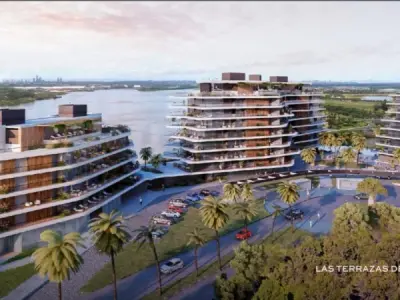
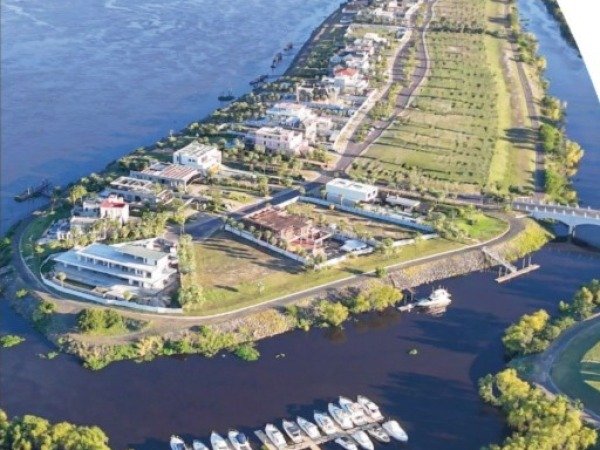
Riverside Zafiro is one of the three buildings of Las Terrazas del Delta. It is a residential development of 46 apartments from 283 m² to 710 m², with 3- and 4-bedroom en-suite layouts. Its "backless" architecture opens each unit to the natural and urban surroundings with panoramic views, instead of the closed floor plan of a conventional apartment.
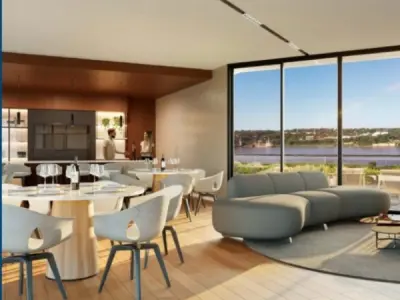
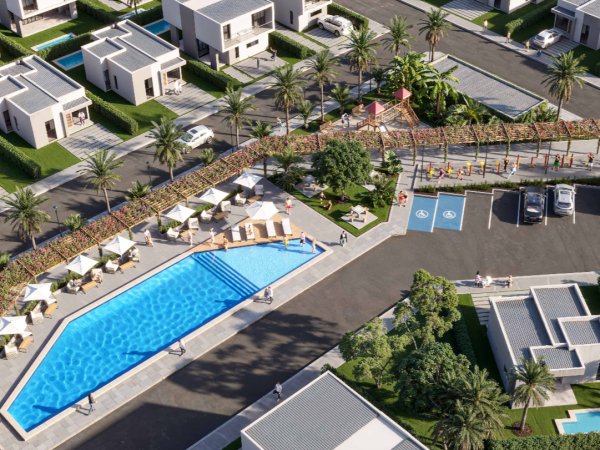
Amenities include pools and a sun deck, a gym, a kids room, a teens room, a co-working area and two climate-controlled barbecue lounges. The building also offers courtesy visitor parking and apartments available for service staff.
The finishes listed in its brochure include floor-to-ceiling openings with double hermetic glazing, central VRV heating and cooling, quartz countertops, large-format porcelain floors, elevators with a private landing plus a service elevator, a grill on the balcony-terraces and a generator with 100% coverage.
The development is part of El Delta, a 1,600-hectare complex in the Nueva Asunción area, on the right bank of the Paraguay River between the Remanso Bridge and the Héroes del Chaco Bridge. It is entered through four numbered accesses off the Transchaco Highway, with a PetromaX service station next to Access 4: 5 minutes from the new bridge access, 15 from the New Corporate Corridor and 20 from downtown Asunción.
Shared infrastructure includes 24-hour security gates, a drinking water and effluent treatment plant, vacuum sewage, underground power and signal cabling, sustainable irrigation and protection of local wildlife and vegetation.
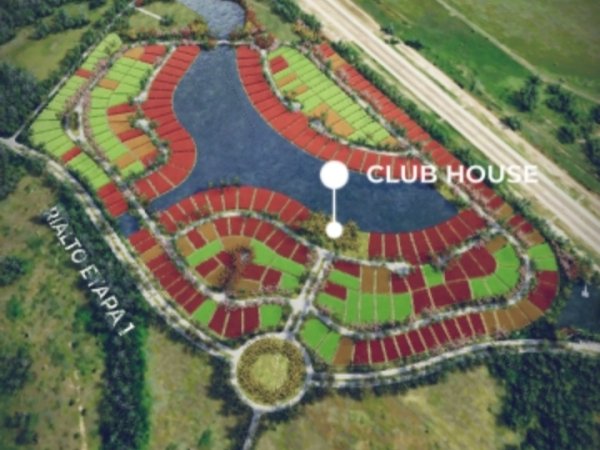
The complex also has Tarumá Golf, an 18-hole course with a 130-meter safety strip, its own club house, putting green and driving range; the Marina del Delta, with three marinas (No. 1 400 m from Access 1, No. 2 3.2 km from Access 3 and No. 3 1.5 km from Access 4); Las Palmas Street Mall, with restaurants, a supermarket, a pharmacy, a gym and shops; a dining district where Laguna Grill and Café Martínez already operate; a corporate sector with the NAVIS and ALKAN buildings in operation and NAVIS II on the way; and a free trade zone.
The listing published on the portal shows one available unit of 615 m² with 3 en-suite bedrooms.